
Buildings Design
Tailored to your Needs
BUILDING DESIGN
When choosing your new R. Page concrete building, we have several basic designs of building for you to select from, along with many different sizes to choose from, which you can then personalise with different claddings/finishes to compliment your garden design along with many different door and window options to suit the practicalities of your building, to suit your needs, along with many other options and extras available to you to achieve your perfect outbuilding every time! Unlike timber outbuildings you can build up to 30m2 without any building regulation, due to our buildings mainly being constructed with non- combustible material.
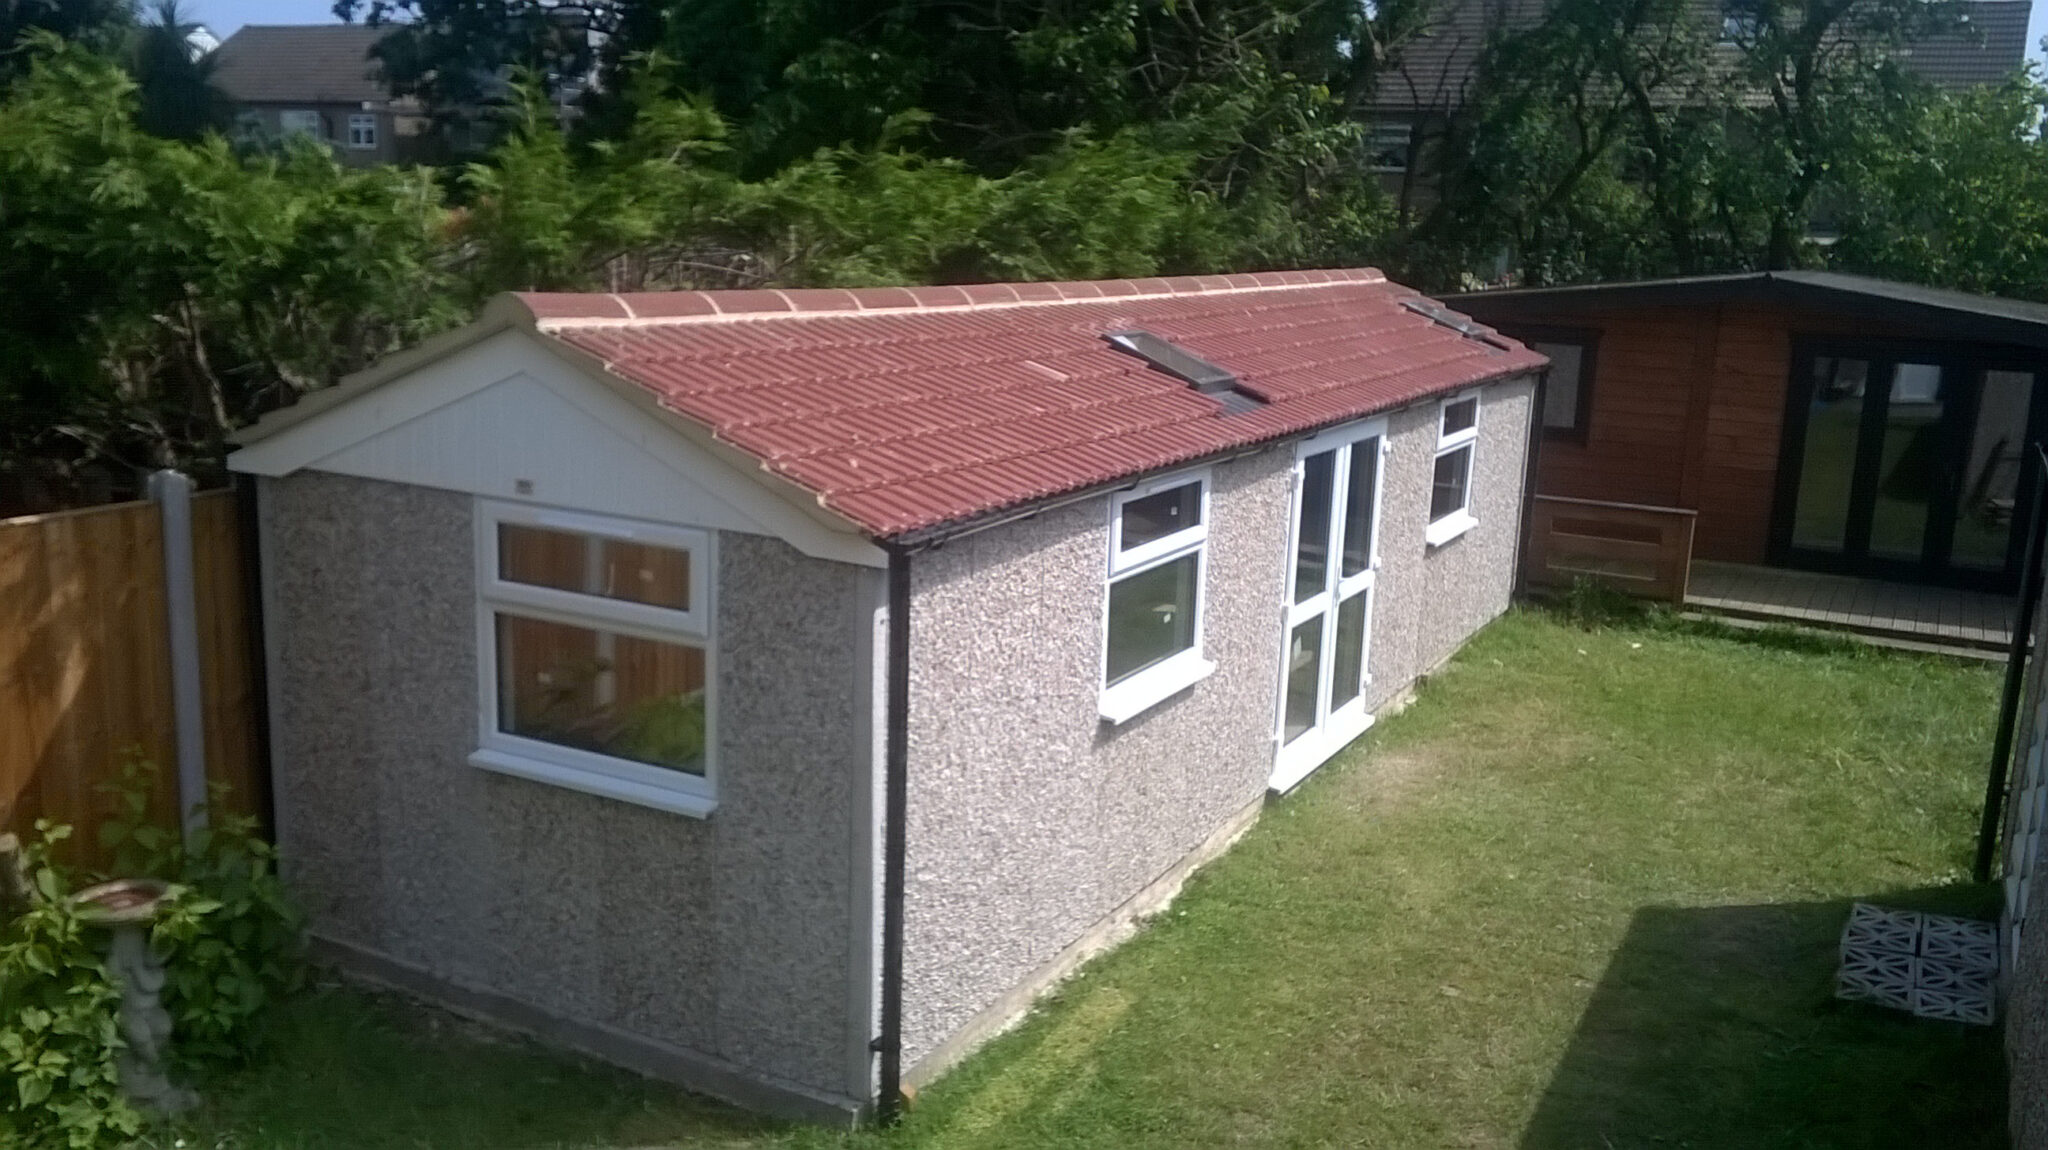
Standard Challenge
The Standard Challenge Building is constructed with twin angled steel trusses and apex facias attached to the wall panels at each end, with timber purlins to form the apex roof. Polyester coated steel roof sheets are then fitted to the purlins with a galvanised ridging to the top to form the roof.

Challenge Lean-to-Back
The Challenge Lean-to-Back Building has a roof that slopes to the back of the building so that any rainwater is trained to go to the back of the building. The roof is constructed with a rectangular facia to the front of the building, with two side facias attached to the side walls raking to the rear of the building, attached to the side facias are angle iron trusses and polyester coated steel roof sheets to form the roof. ( I will select images for each of the categories).

Challenge Lean-to-Front
The Challenge Lean-to-Front Building has a roof that slopes to the front of the building so that any rainwater is trained to go to the front of the building. The roof is constructed with a rectangular facia to the back of the building, with two side facias attached to the side walls raking to the front of the building, attached to the side facias are angle iron trusses and polyester coated steel roof sheets to form the roof.
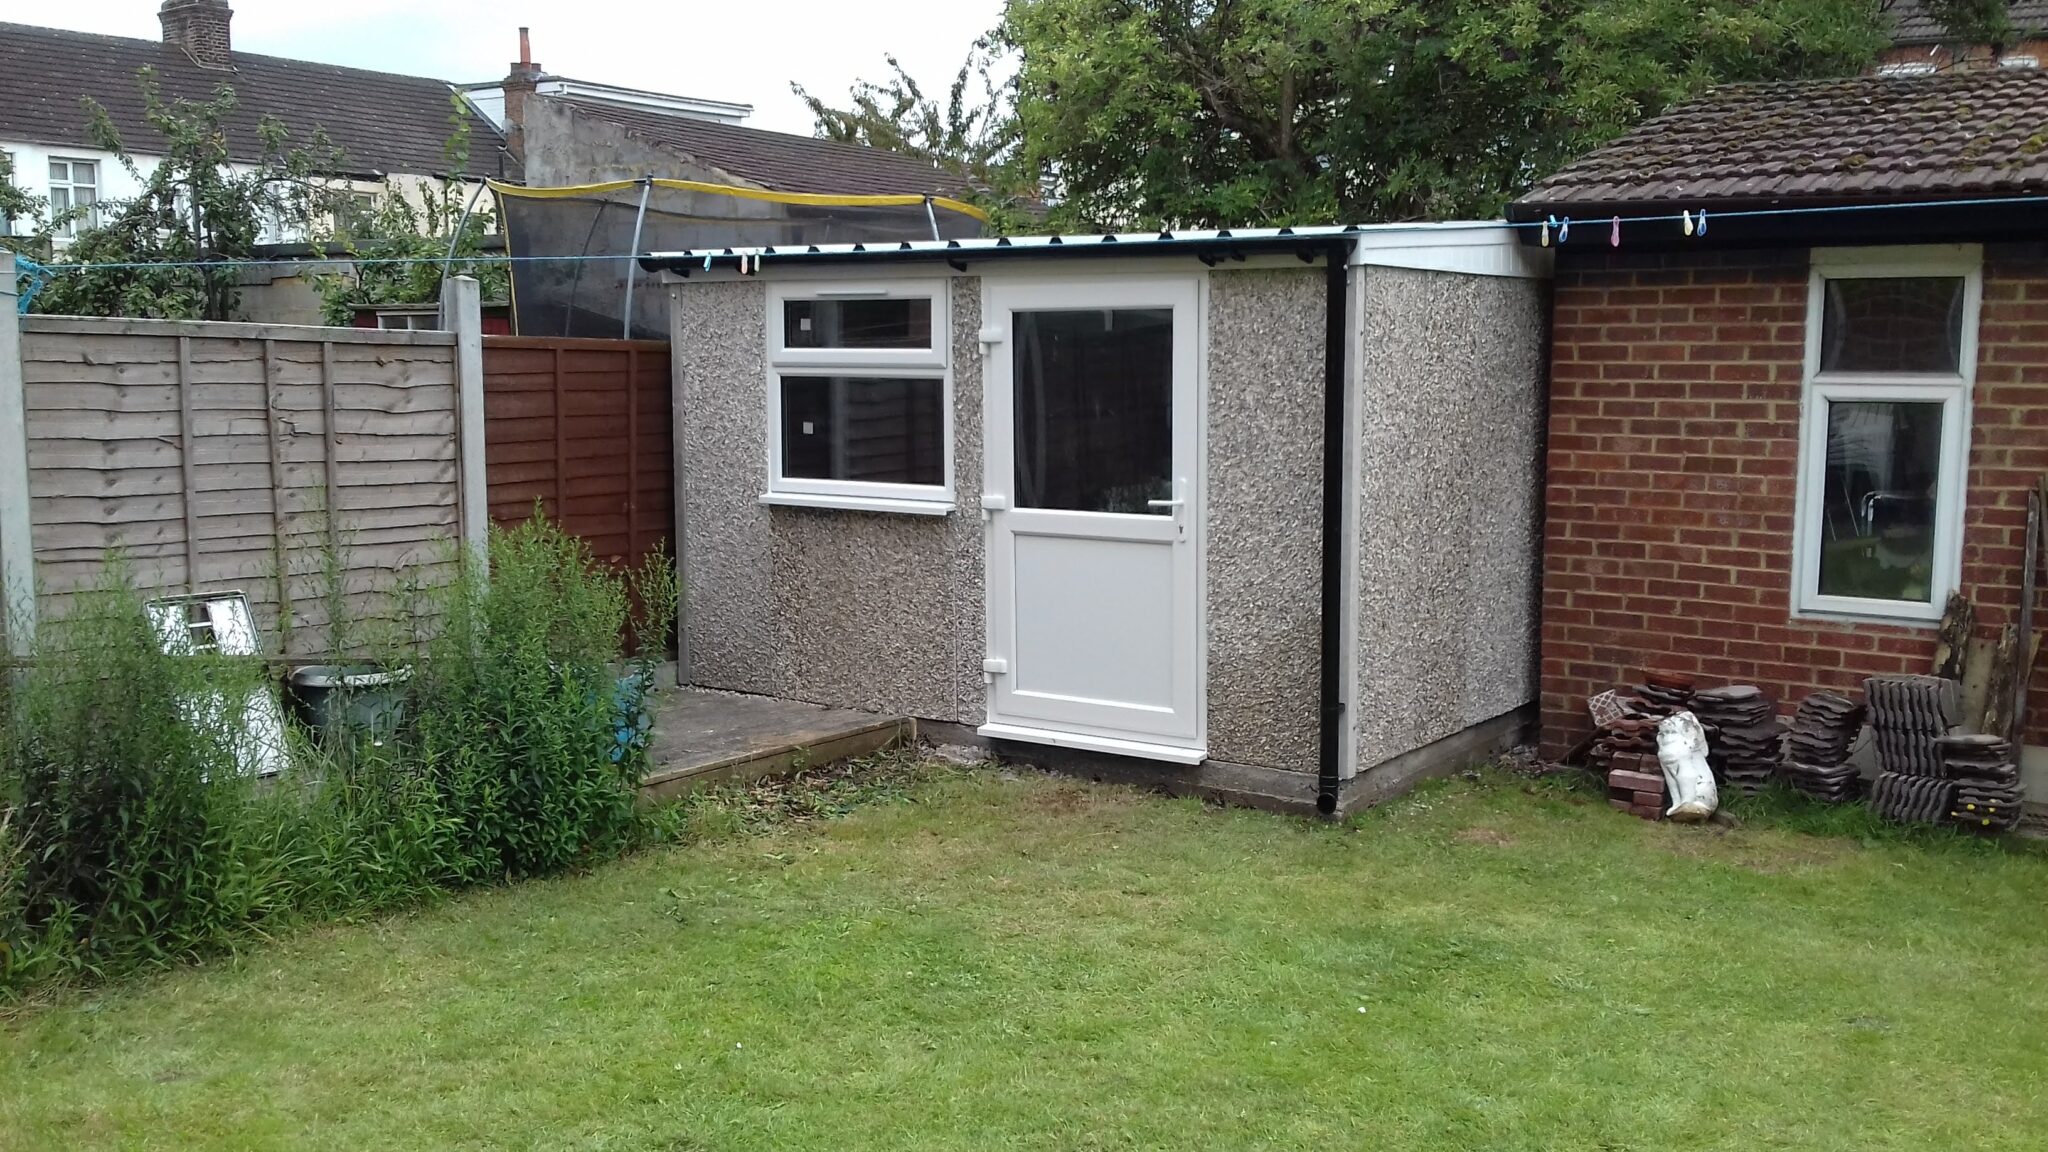
Sandringham
The Sandringham is constructed in a similar way to the Lean- to Buildings, with the addition of a concrete tiled front towards the front of the building. The tiles are fitted to a steel framed tile gantry. We have two standard tile colours available, which are sand faced red and sand faced brown. (Other tiles can be obtained by request but may occur an additional charge)

Arundel
The Arundel Building is an apex building, which comes with a fully tiled roof, which comprises of twin angled steel trusses with gable end facias at either end of the building, timber purlins and interlocking concrete roof tiles with concrete ridge tiles that are bedded down with cement to the top of the apex. We have different colour tiles to suit the surroundings. Our standard colours of tiles are sand face red and sand face brown.

Challenge Garden Room
The Garden room is designed to give you maximum height with out the need for planning permission. It comes with an EPDM rubber membrane roof, due to the roof having minimal fall we can keep the height down to 2.5m, but still achieving an internal height to ceiling of approximately 2.1m. All our garden rooms come insulated and plywood lined as standard, along with two upvc windows, a upvc door and gutter to the front or rear of the building depending on how you would like the roof to slope.
Brochure Request
Request a Free Brochure
If you would like a physical copy of our free brochure, simply fill in the form below and we will send you a copy of our current brochure. It showcases all of our buildings, finishes and options. If you would like to view our current brochure online simply click here to view our brochure page.