Sheds / Workshops & Other Buildings

R. Page

Sheds / Workshops & Other Buildings

We proudly offer an extensive selection of concrete sheds, workshops, and various other buildings, each available in a wide range of sizes and styles. Our diverse assortment ensures that we can cater to the unique needs and requirements of every individual.

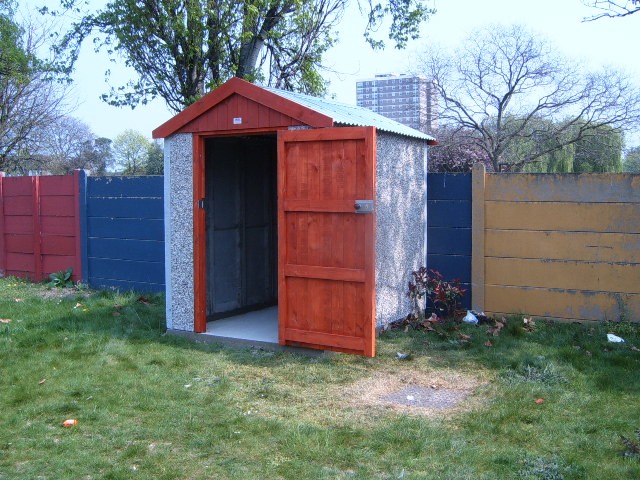
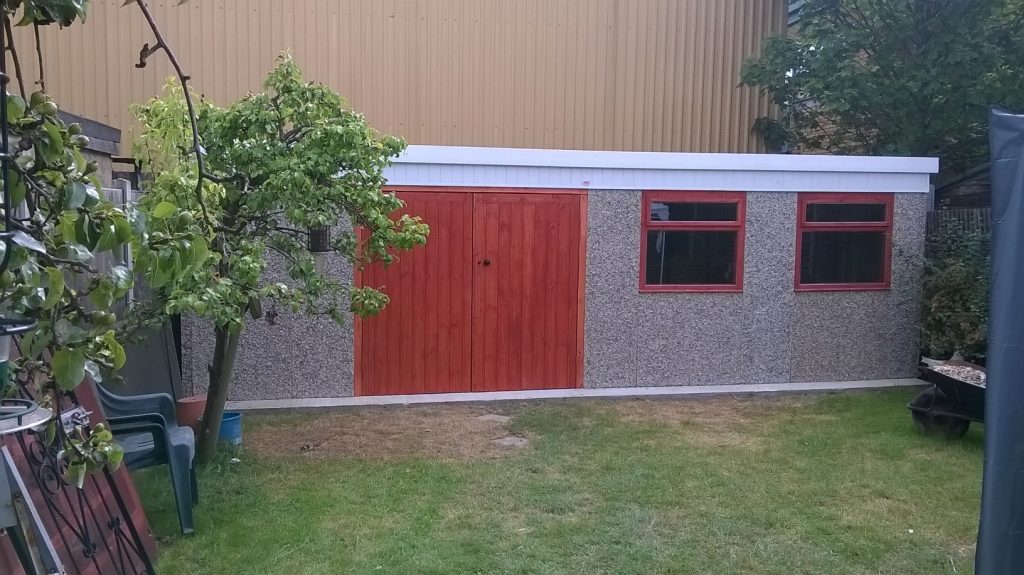
Our buildings stand out from ordinary timber sheds and workshops due to their superior construction using upright, tongue-and-groove concrete panels. This innovative design makes our buildings virtually maintenance-free and remarkably durable. While timber sheds demand regular maintenance and treatment, including meticulous access to all parts, our concrete buildings require no such treatments. This guarantees long-lasting durability with minimal upkeep, allowing you to enjoy a sturdy and reliable structure without the hassle of frequent maintenance.

In addition, our concrete buildings are designed to withstand the test of time and the elements, providing you with a secure and stable space for various uses. Whether you need a workshop for your creative projects, a shed for storage, or any other building to suit your specific needs, our concrete structures offer the perfect solution.
STANDARD CHALLENGE PICTURE 1

The Standard Challenge

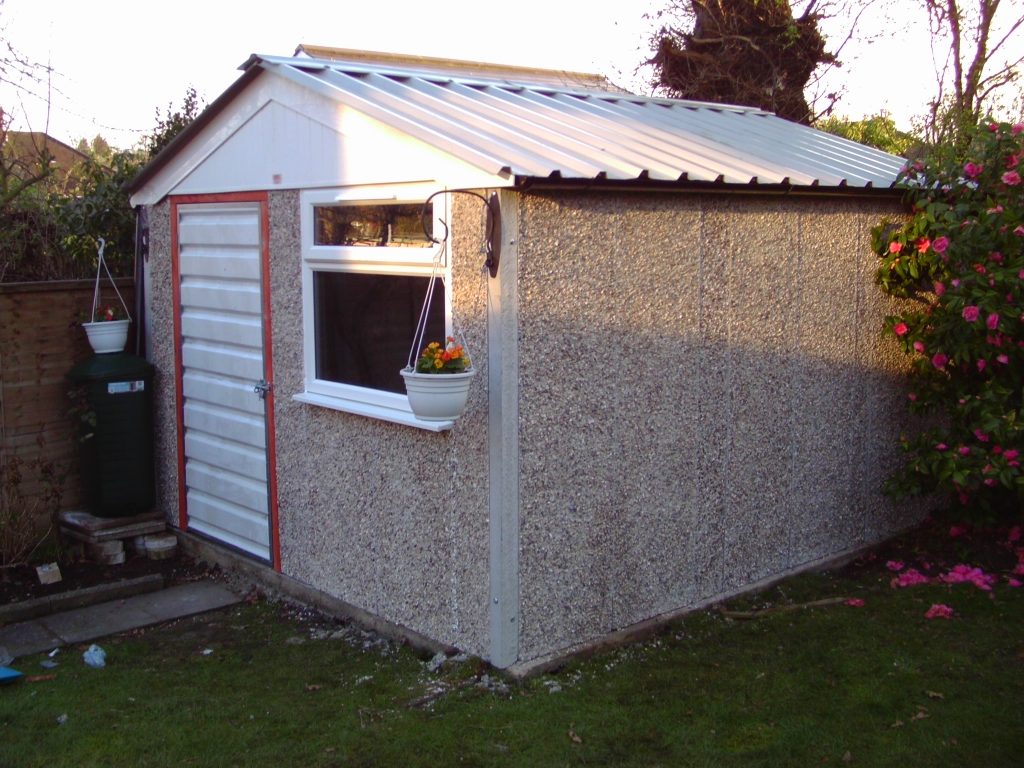
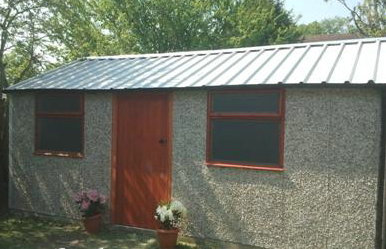
This is our most popular building, it comes with an apex roof, with either timber or UPVC facias, steel truss overs, polyester coated steel roof sheets and a galvanised steel ridging at the point of the apex.
STANDARD CHALLENGE PICTURE 1
STANDARD CHALLENGE PICTURE 2
NEW STANDARD CHALLENGE PICTURE 3
NEW STANDARD CHALLENGE PICTURE 4

The Challenge Lean-to-Back/Front

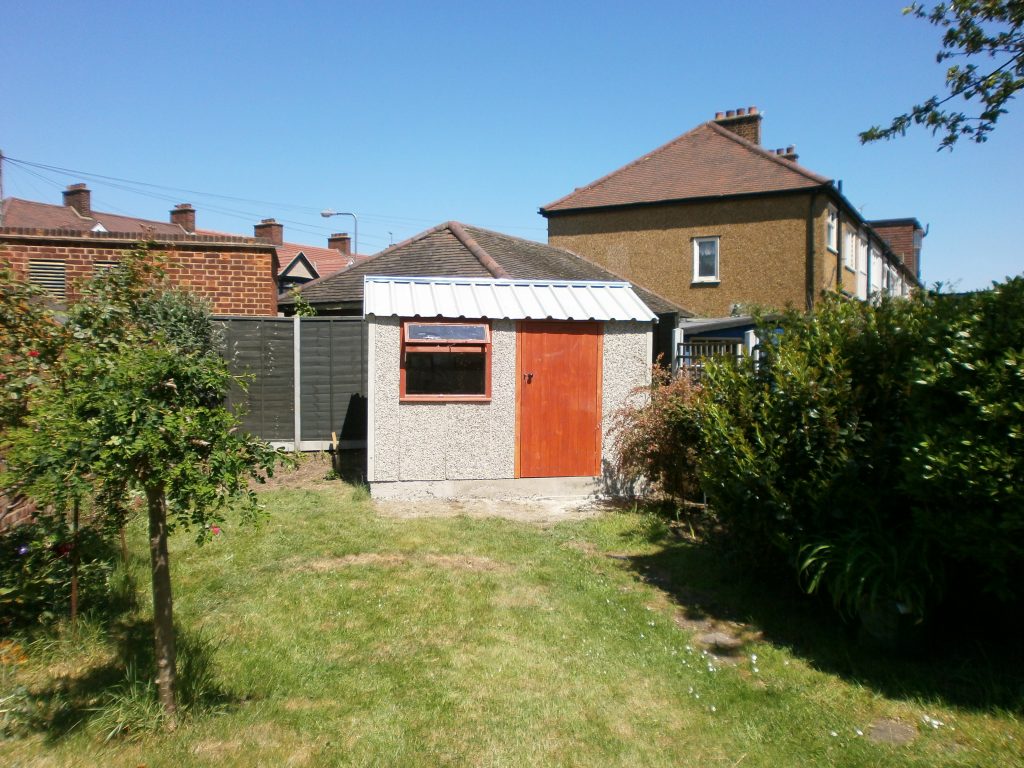
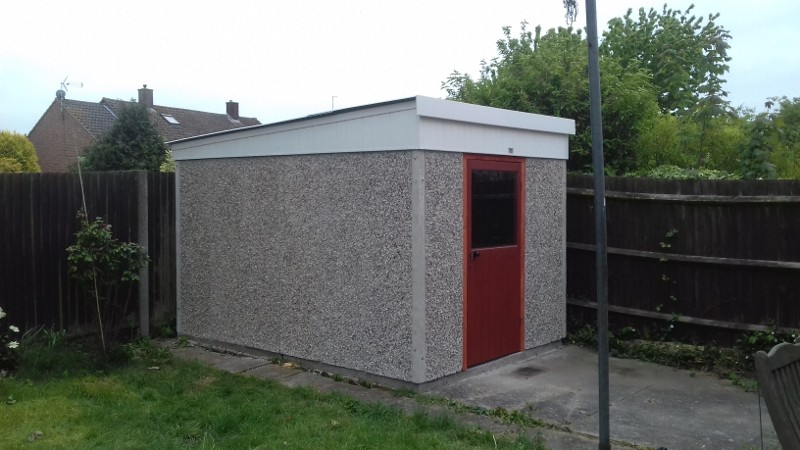
The Lean-to-Back/Front is mainly required when next to another building or when attached to your house, these buildings can also be used when forming a battery or multiple buildings. The building is made up of rectangular facia clad in Timber or Upvc, fitted to the front or back of the building depending on where it slopes with two side facias raking to the back or the front. The roof comprises of angle iron trusses and polyester coated steel roof sheets.
NEW LEAN TO BACK PICTURE 1 1
NEW LEAN TO BACK PICTURE 2
LEAN TO BACK PICTURE 4
NEW LEAN TO BACK PICTURE 3 1

The Sandringham

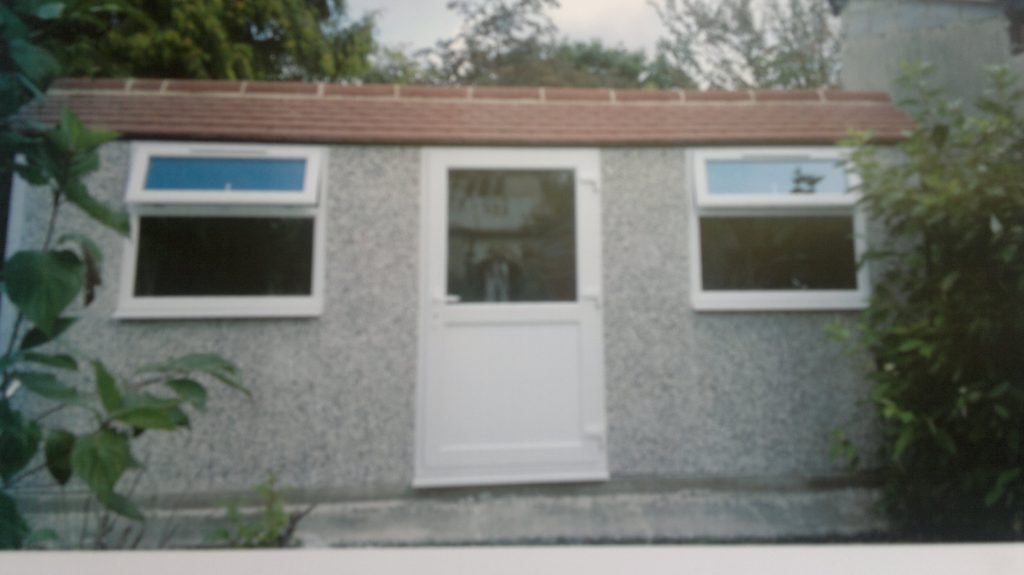
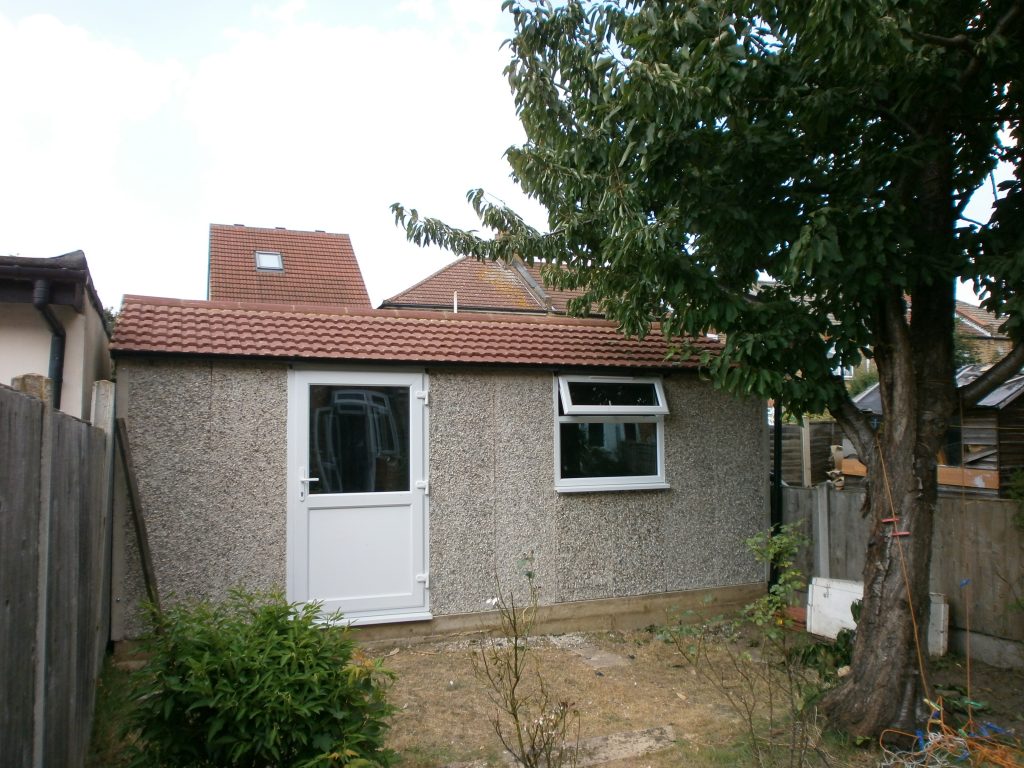
The Sandringham is an eye-catching building, like the lean-to-back the main part of the roof slopes to the back, but the front of the building comes tiled, using real, authentic tiles, giving the front a more pleasant appearance. We have a choice of two standard colours, antique brown or sandface red, other colours can be obtained upon request to help the building blend into the existing surroundings.
SANDRINGHAM PICTURE 1 1

The Arundel

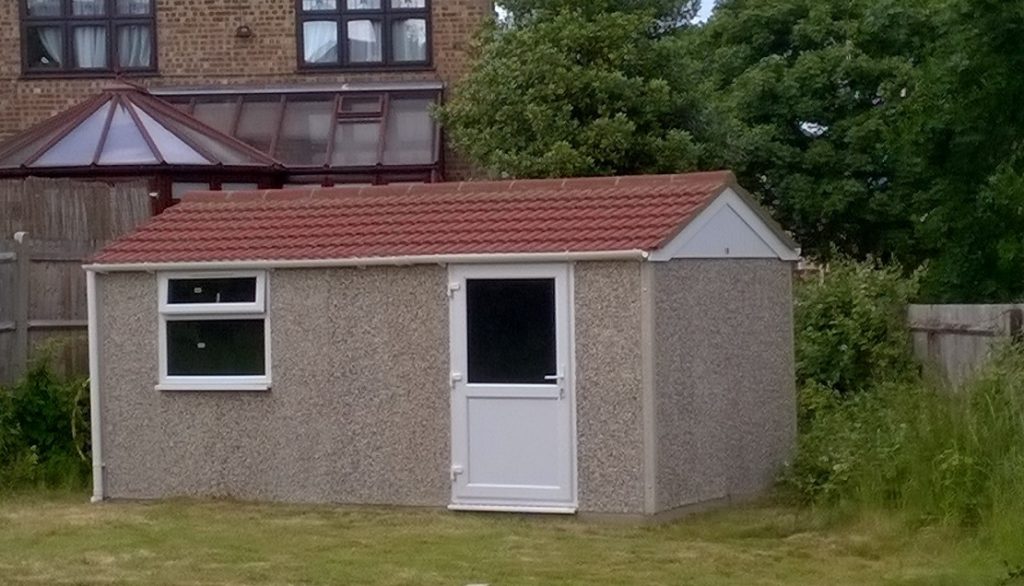
The Arundel building is our premium apex building, coming complete with a REAL full tiled roof comprising of twin angled steel trusses with 2″ x 2″ purlins and using interlocking concrete roof tiles with a segmental ridge being cemented at the top of the apex. There is a choice of either timber or UPVC Facias.
ARUNDEL PICTURE 1
ARUNDEL PICTURE 2 1
NEW ARUNDEL PICTURE 3
Brochure Request

Request a Free Brochure

If you would like a physical copy of our free brochure, simply fill in the form below and we will send you a copy of our current brochure. It showcases all of our buildings, finishes and options. If you would like to view our current brochure online simply click here to view our brochure page.

Scroll to Top